Built for Industrial Scale
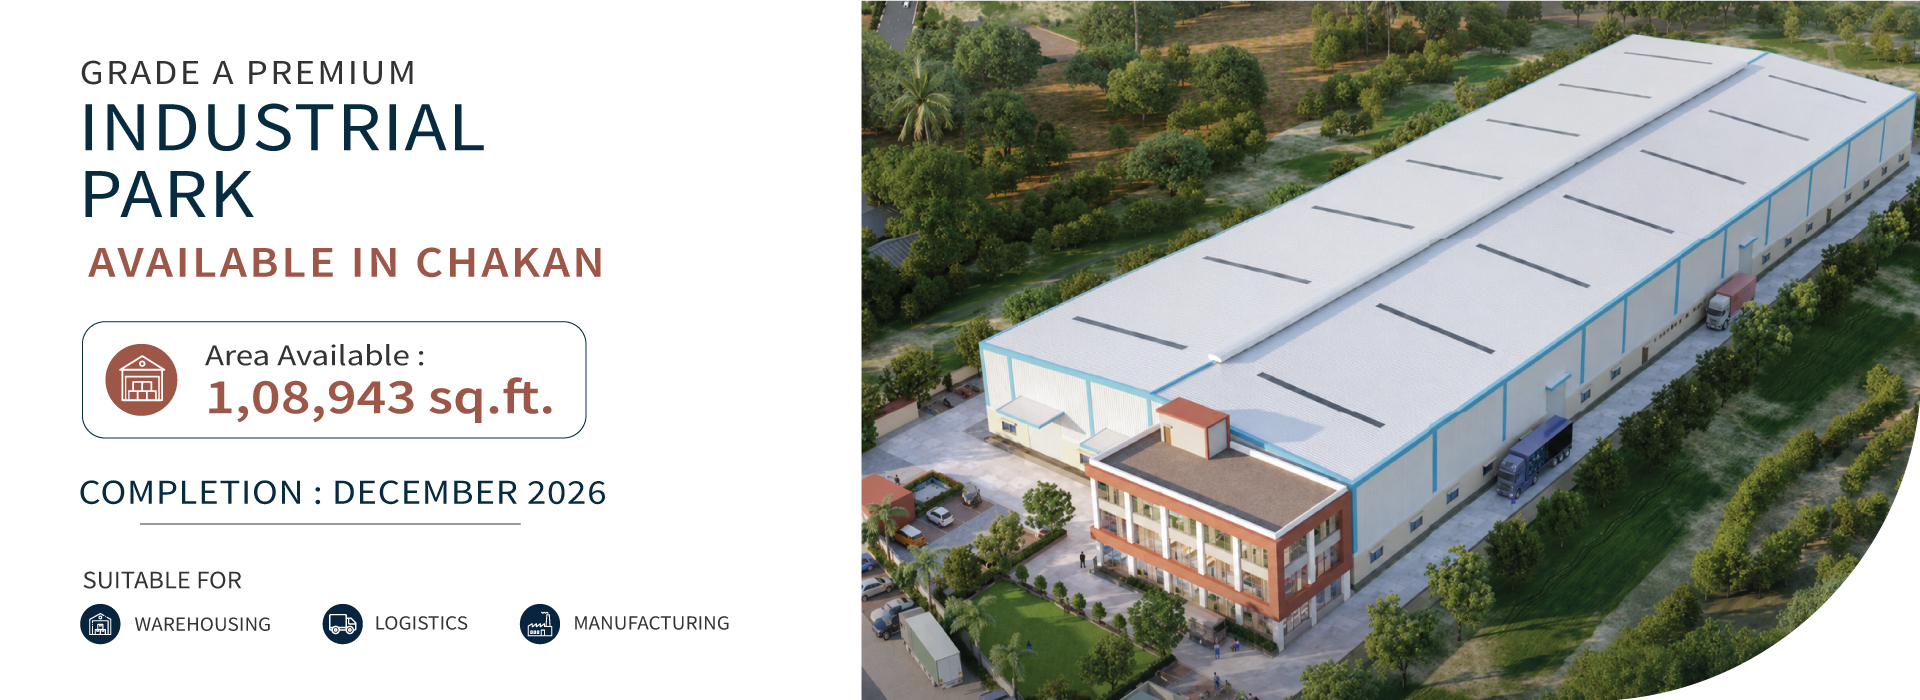
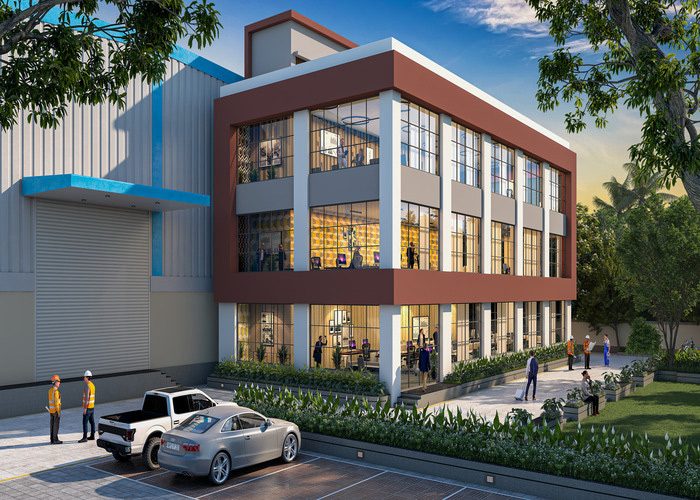
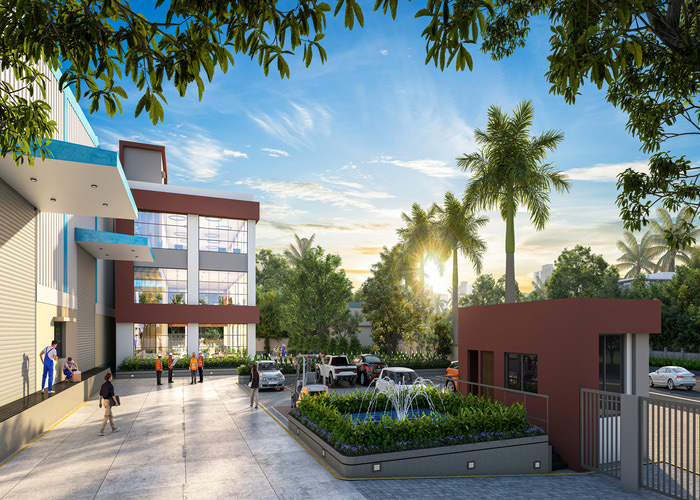
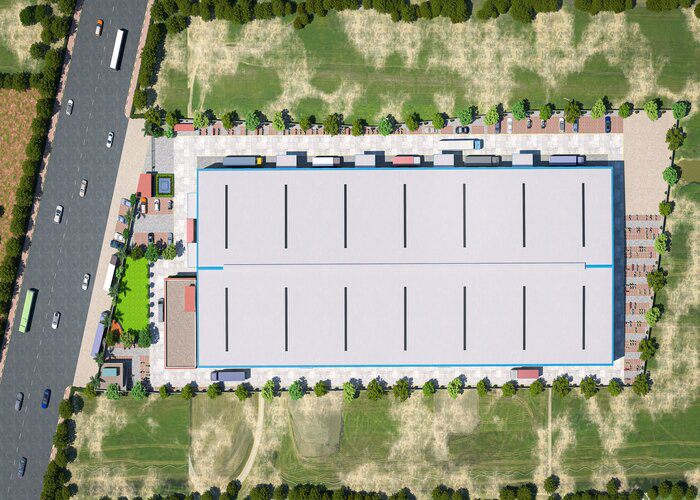
A Grade A PEB warehouse space in Chakan, Pune, planned for manufacturing, logistics and
warehousing businesses.
1,08,943 sq.ft
Total Built-up
Area
7 Loading Bays
With Dock
Lavellers
13 m
Clear
Height
5 T/m²
Floor
Load
Aug 2026
Ready by/
Completion
Built for Industrial Scale
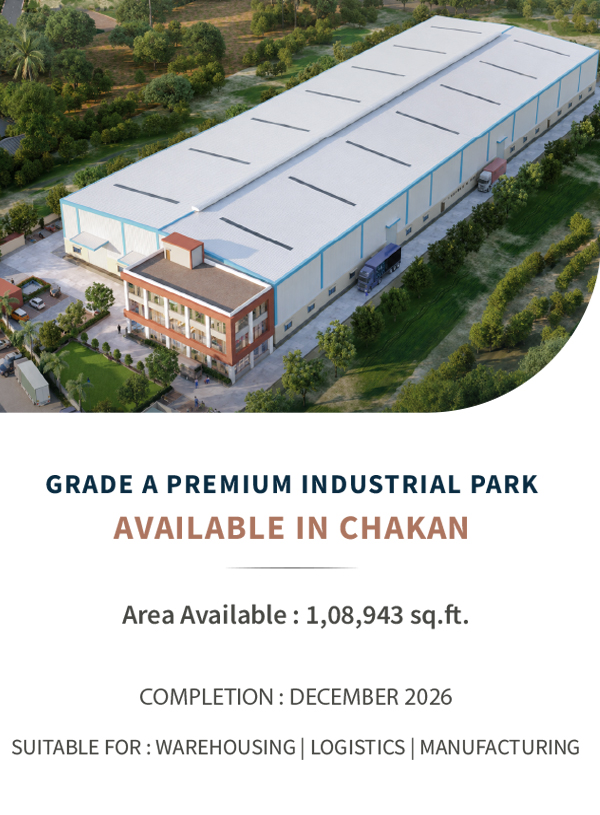
A Grade A PEB warehouse space in Chakan, Pune, planned for manufacturing, logistics and warehousing businesses.
1,08,943 sq.ft
Total Built-up
Area
7 Loading Bays
With Dock
Lavellers
13 m
Clear
Height
5 T/m²
Floor
Load
Aug 2026
Ready by/
Completion
Grade - A : Industrial Warehouse Space in Chakan
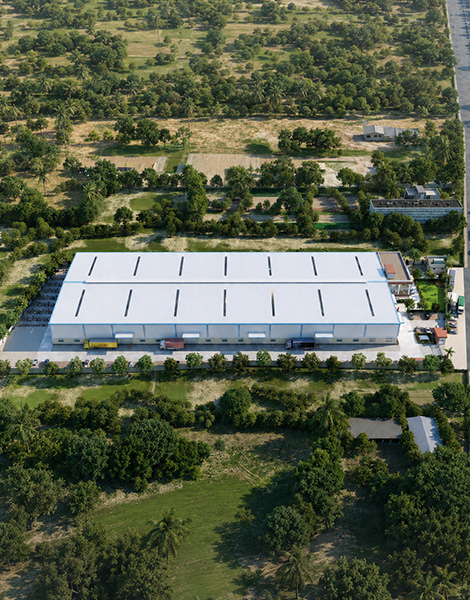
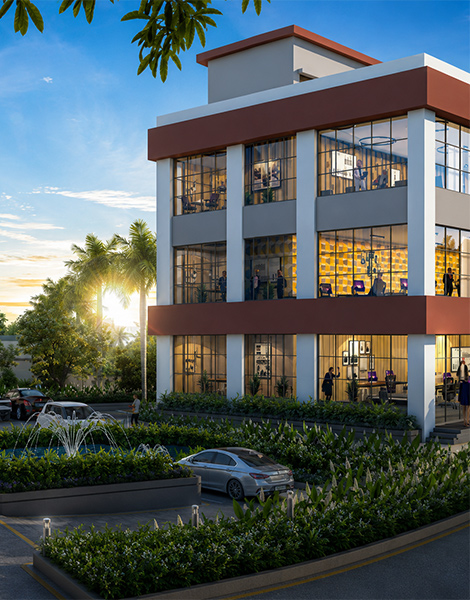
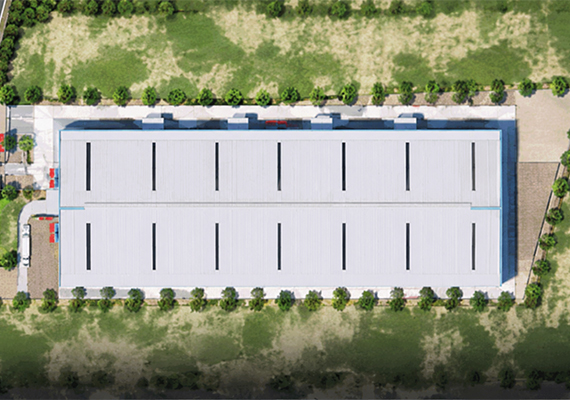
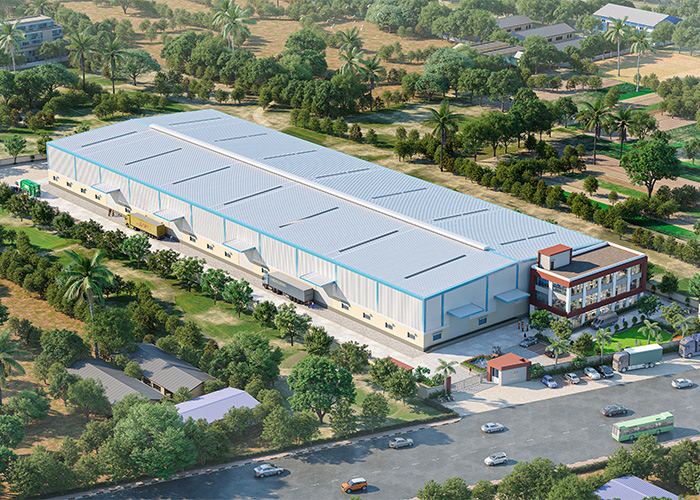
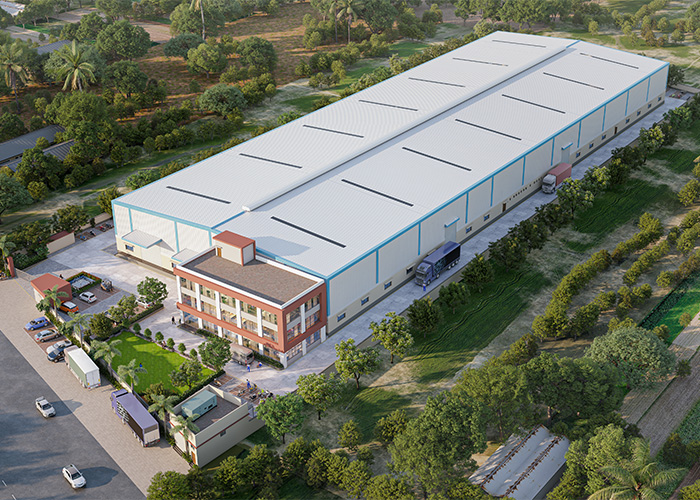
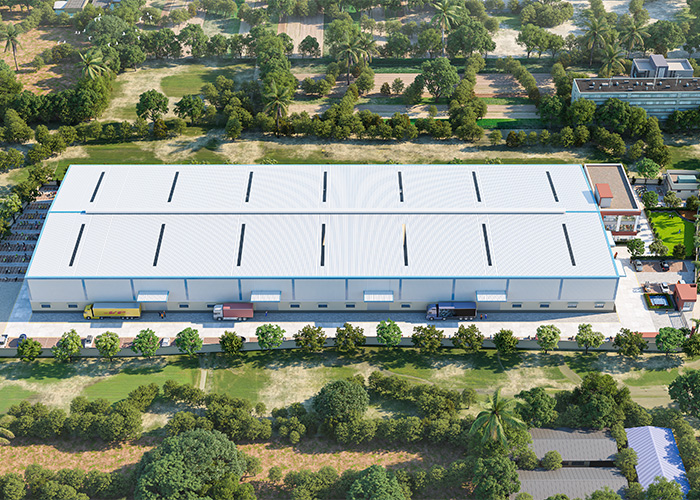
NSV Industrial Park is a Grade A PEB warehouse space planned for manufacturing, logistics and warehousing businesses in Chakan, Pune. With heavy-duty flooring, loading bays, office floors and compliance-ready infrastructure, it is designed for smooth industrial operations.
- PCB Structure
- Heavy-Duty Flooring
- Loading Bay Access
- Office Space Included
- Compliance-Ready Planning
Designed for Efficient Industrial Operations
A Grade A industrial warehouse space with strong connectivity, heavy-duty infrastructure and compliance-ready planning for modern businesses.
- Developer Credibility
- Category A Peb
- Prime Connectivity
- Heavy Duty Floors
- Fool Compliant
- Flexible Leasing
Grade A Industrial Warehouse Space in Chakan
NSV Industrial Park is a Grade A PEB warehouse space planned for manufacturing, logistics and warehousing businesses in Chakan, Pune. With heavy-duty flooring, loading bays, office floors and compliance-ready infrastructure, it is designed for smooth industrial operations.
- PCB Structure
- Heavy-Duty Flooring
- Loading Bay Access
- Office Space Included
- Compliance-Ready Planning
Designed for Efficient Industrial Operations
A Grade A industrial warehouse space with strong connectivity, heavy-duty infrastructure and compliance-ready planning for modern businesses.
- Developer Credibility
- Category A Peb
- Prime Connectivity
- Heavy Duty Floors
- Fool Compliant
- Flexible Leasing
Industrial-Grade Infrastructure Details
- Structure & Floor
- Roof & Walls
- Amenities / Access
Strong structural planning for industrial operations.
- Eave Side Height: 11.00 m
- Column Span: 12.45 m C/C, 2 spans
- Floor Construction: 200 mm VDC
- Plinth Height: 0.900 m from road
- Floor Elevation: 3.5 ft above GL
Designed for durability, ventilation and long-term performance.
- Eave Side Height: 11.00 m
- Column Span: 12.45 m C/C, 2 spans
- Floor Construction: 200 mm VDC
- Plinth Height: 0.900 m from road
- Floor Elevation: 3.5 ft above GL
Operational features planned for smooth warehouse movement.
- Ventilation: Ridge Ventilator 900 mm
- Truck Apron: 4.0 m canopy per bay
- Compound Wall: Full perimeter enclosed
- Office Levels: Ground + 2 Floors
- Structure & Floor
- Roof & Walls
- Amenities / Access
Strong structural planning for industrial operations.
- Eave Side Height: 11.00 m
- Column Span: 12.45 m C/C, 2 spans
- Floor Construction: 200 mm VDC
- Plinth Height: 0.900 m from road
- Floor Elevation: 3.5 ft above GL
Designed for durability, ventilation and long-term performance.
- Eave Side Height: 11.00 m
- Column Span: 12.45 m C/C, 2 spans
- Floor Construction: 200 mm VDC
- Plinth Height: 0.900 m from road
- Floor Elevation: 3.5 ft above GL
Operational features planned for smooth warehouse movement.
- Ventilation: Ridge Ventilator 900 mm
- Truck Apron: 4.0 m canopy per bay
- Compound Wall: Full perimeter enclosed
- Office Levels: Ground + 2 Floors

Explore NSV Industrial Park
Built by Trusted Partners
A joint development by Vision Creative Group and Kalp Infinity.
“Celebrate Zindagi — every space we build celebrates life, work and ambitions.”
Established in 2012, Pune-based Vision Creative Group is a professionally managed developer with over 2.22 million sq. ft. of delivered residential and commercial developments. NSV Industrial Park marks their flagship entry into industrial real estate.
Explore More: visioncreativegroup.in
Sq.Ft
Delivered
Years of
Legacy
Industrial
Vertical
“16 Years of Trust, Innovation & Timeless Creations”
Established in 2009, Kalp Infinity is a PCMC-based developer with over 16+ years of residential & commercial real estate experience. With over 1.5M+ sq. ft. developed and 1,000+ clients served, they bring deep local market expertise to this joint development.
Developer Profile: kalpinfinity.com
Sq.Ft
Developed
Clients
Served
Years
Legacy
Built by Trusted Partners
A joint development by Vision Creative Group and Kalp Infinity.
“Celebrate Zindagi — every space we build celebrates life, work and ambitions.”
Established in 2012, Pune-based Vision Creative Group is a professionally managed developer with over 2.22 million sq. ft. of delivered residential and commercial developments. NSV Industrial Park marks their flagship entry into industrial real estate.
Explore More: visioncreativegroup.in
Sq.Ft
Delivered
Years of
Legacy
Industrial
Vertical
“16 Years of Trust, Innovation & Timeless Creations”
Established in 2009, Kalp Infinity is a PCMC-based developer with over 16+ years of residential & commercial real estate experience. With over 1.5M+ sq. ft. developed and 1,000+ clients served, they bring deep local market expertise to this joint development.
Developer Profile: kalpinfinity.com
Sq.Ft
Developed
Clients
Served
Years
Legacy
Connected to
Industrial Growth
Located in Chakan, Pune, NSV Industrial Park offers strong access to key industrial, logistics and transport routes for smooth business operations.
8 km
Chakan City
35 km
Pune City
30 km
Pune International Airport
30 km
Mumbai-Pune Expressway
(Nearby zone)
Talegaon Dabhade
10 km
Rajgurunagar (Khed)
Connected to
Industrial Growth
Located in Chakan, Pune, NSV Industrial Park offers strong access to key industrial, logistics and transport routes for smooth business operations.
Schedule Your Site Visit
Connect for site visits, pricing and leasing enquiries.
Schedule Your Site Visit
Connect for site visits, pricing and leasing enquiries.